






Custom Beauty!
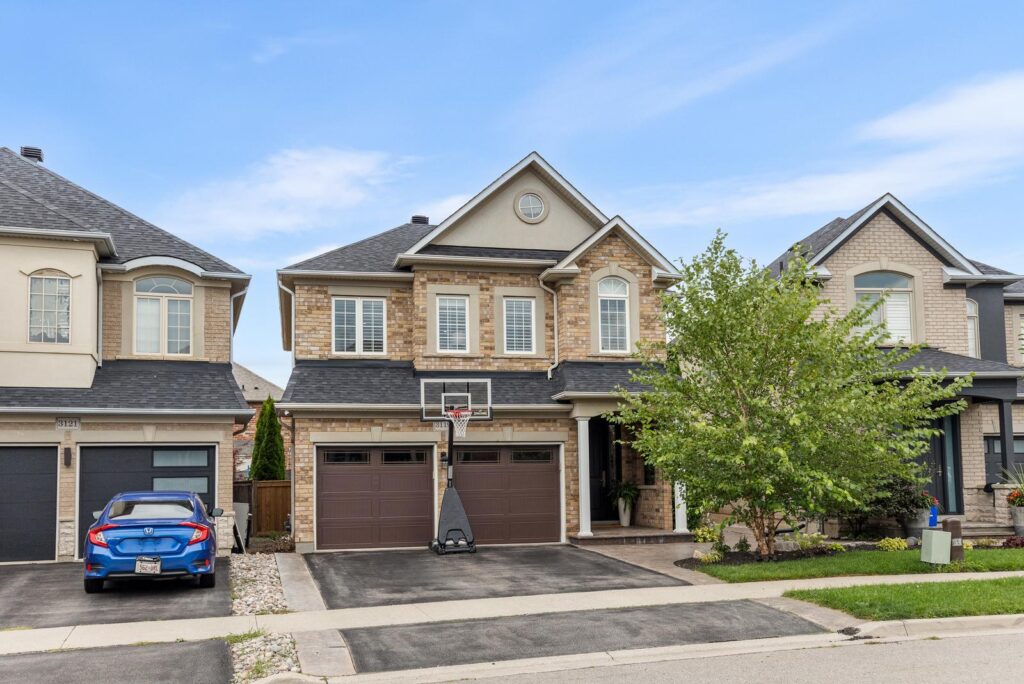
3119 Hedges Drive, Burlington, ON, Canada
Price: $1399999
4  • 3
• 3  • Floor Space: 2552 sq ft
Lot: 33.17 x 86.73



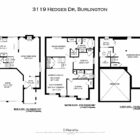
Property Details:
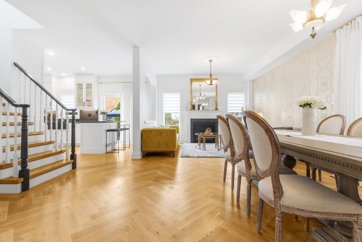
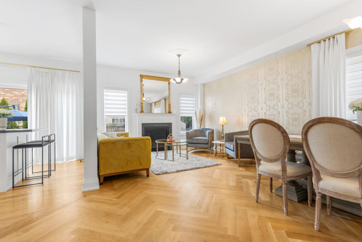
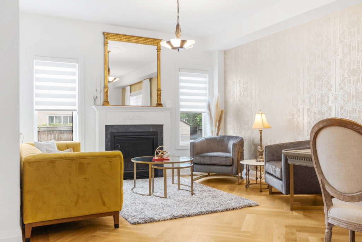
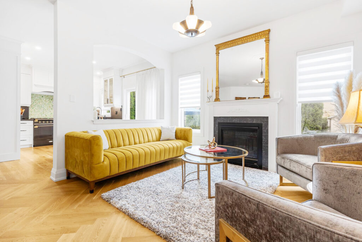
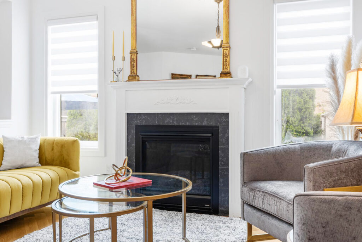
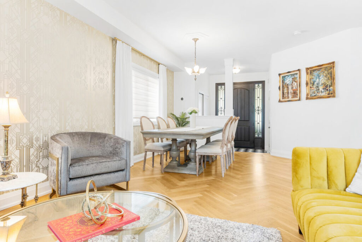
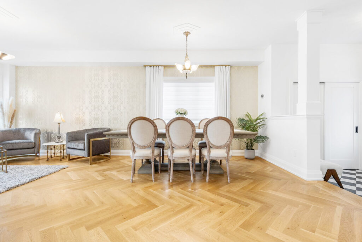
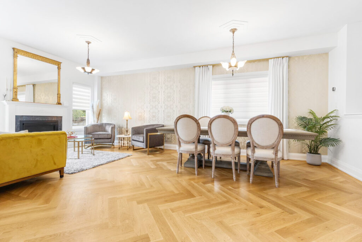
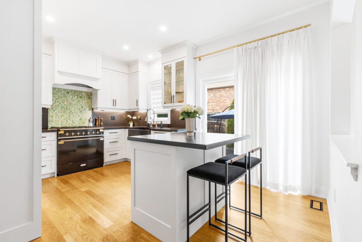
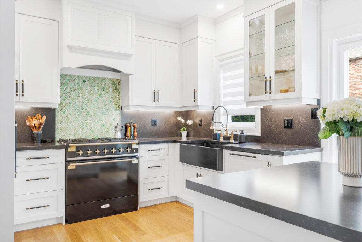
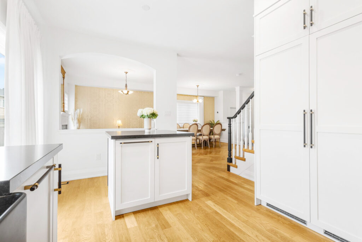
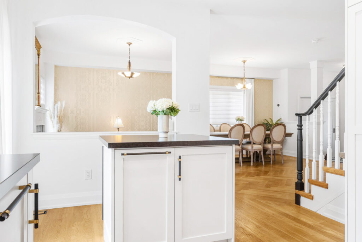
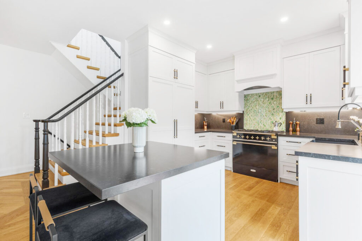
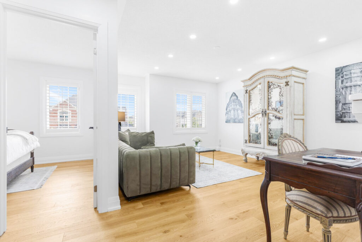
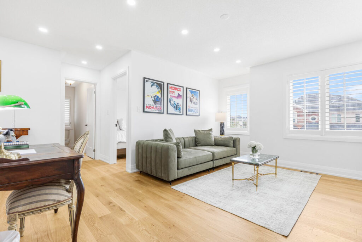
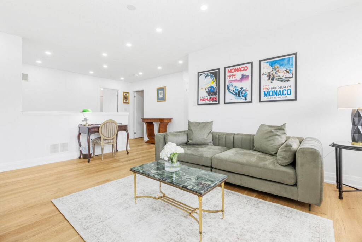
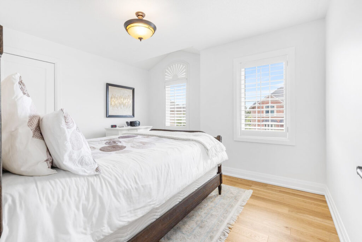
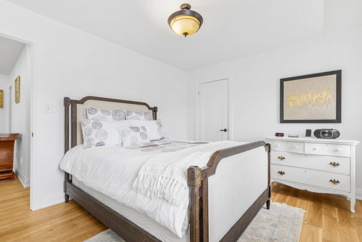
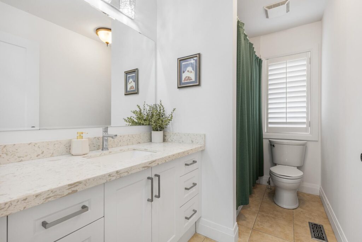
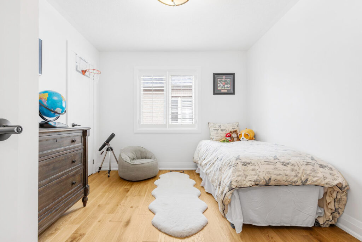
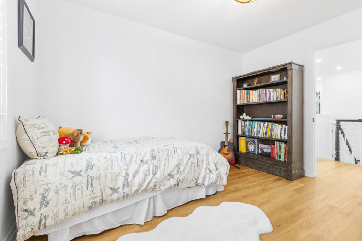
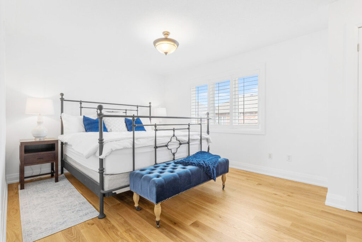
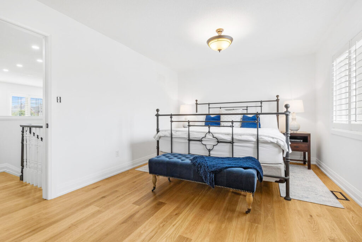
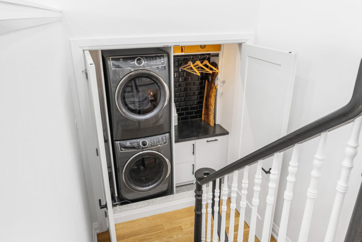
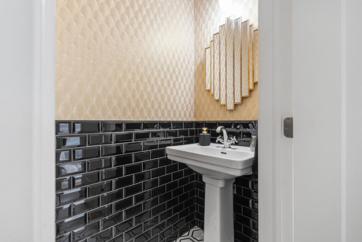
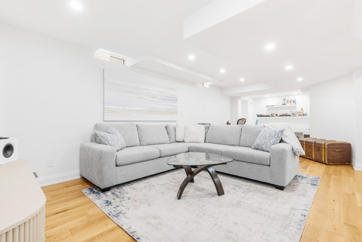
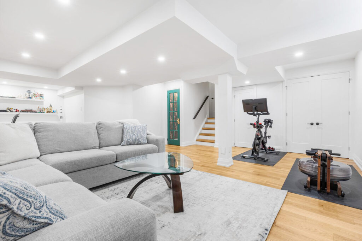
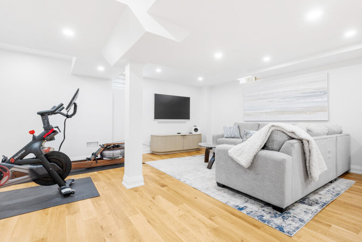
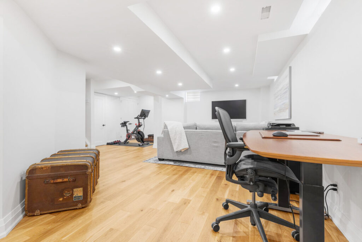
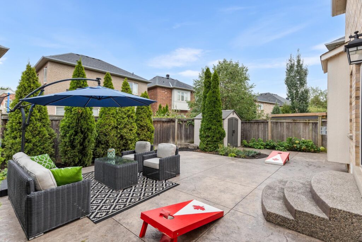
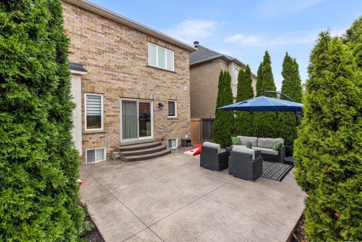
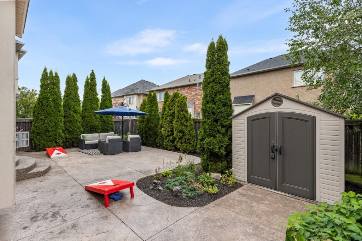
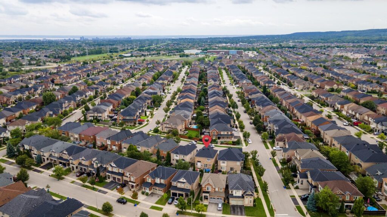
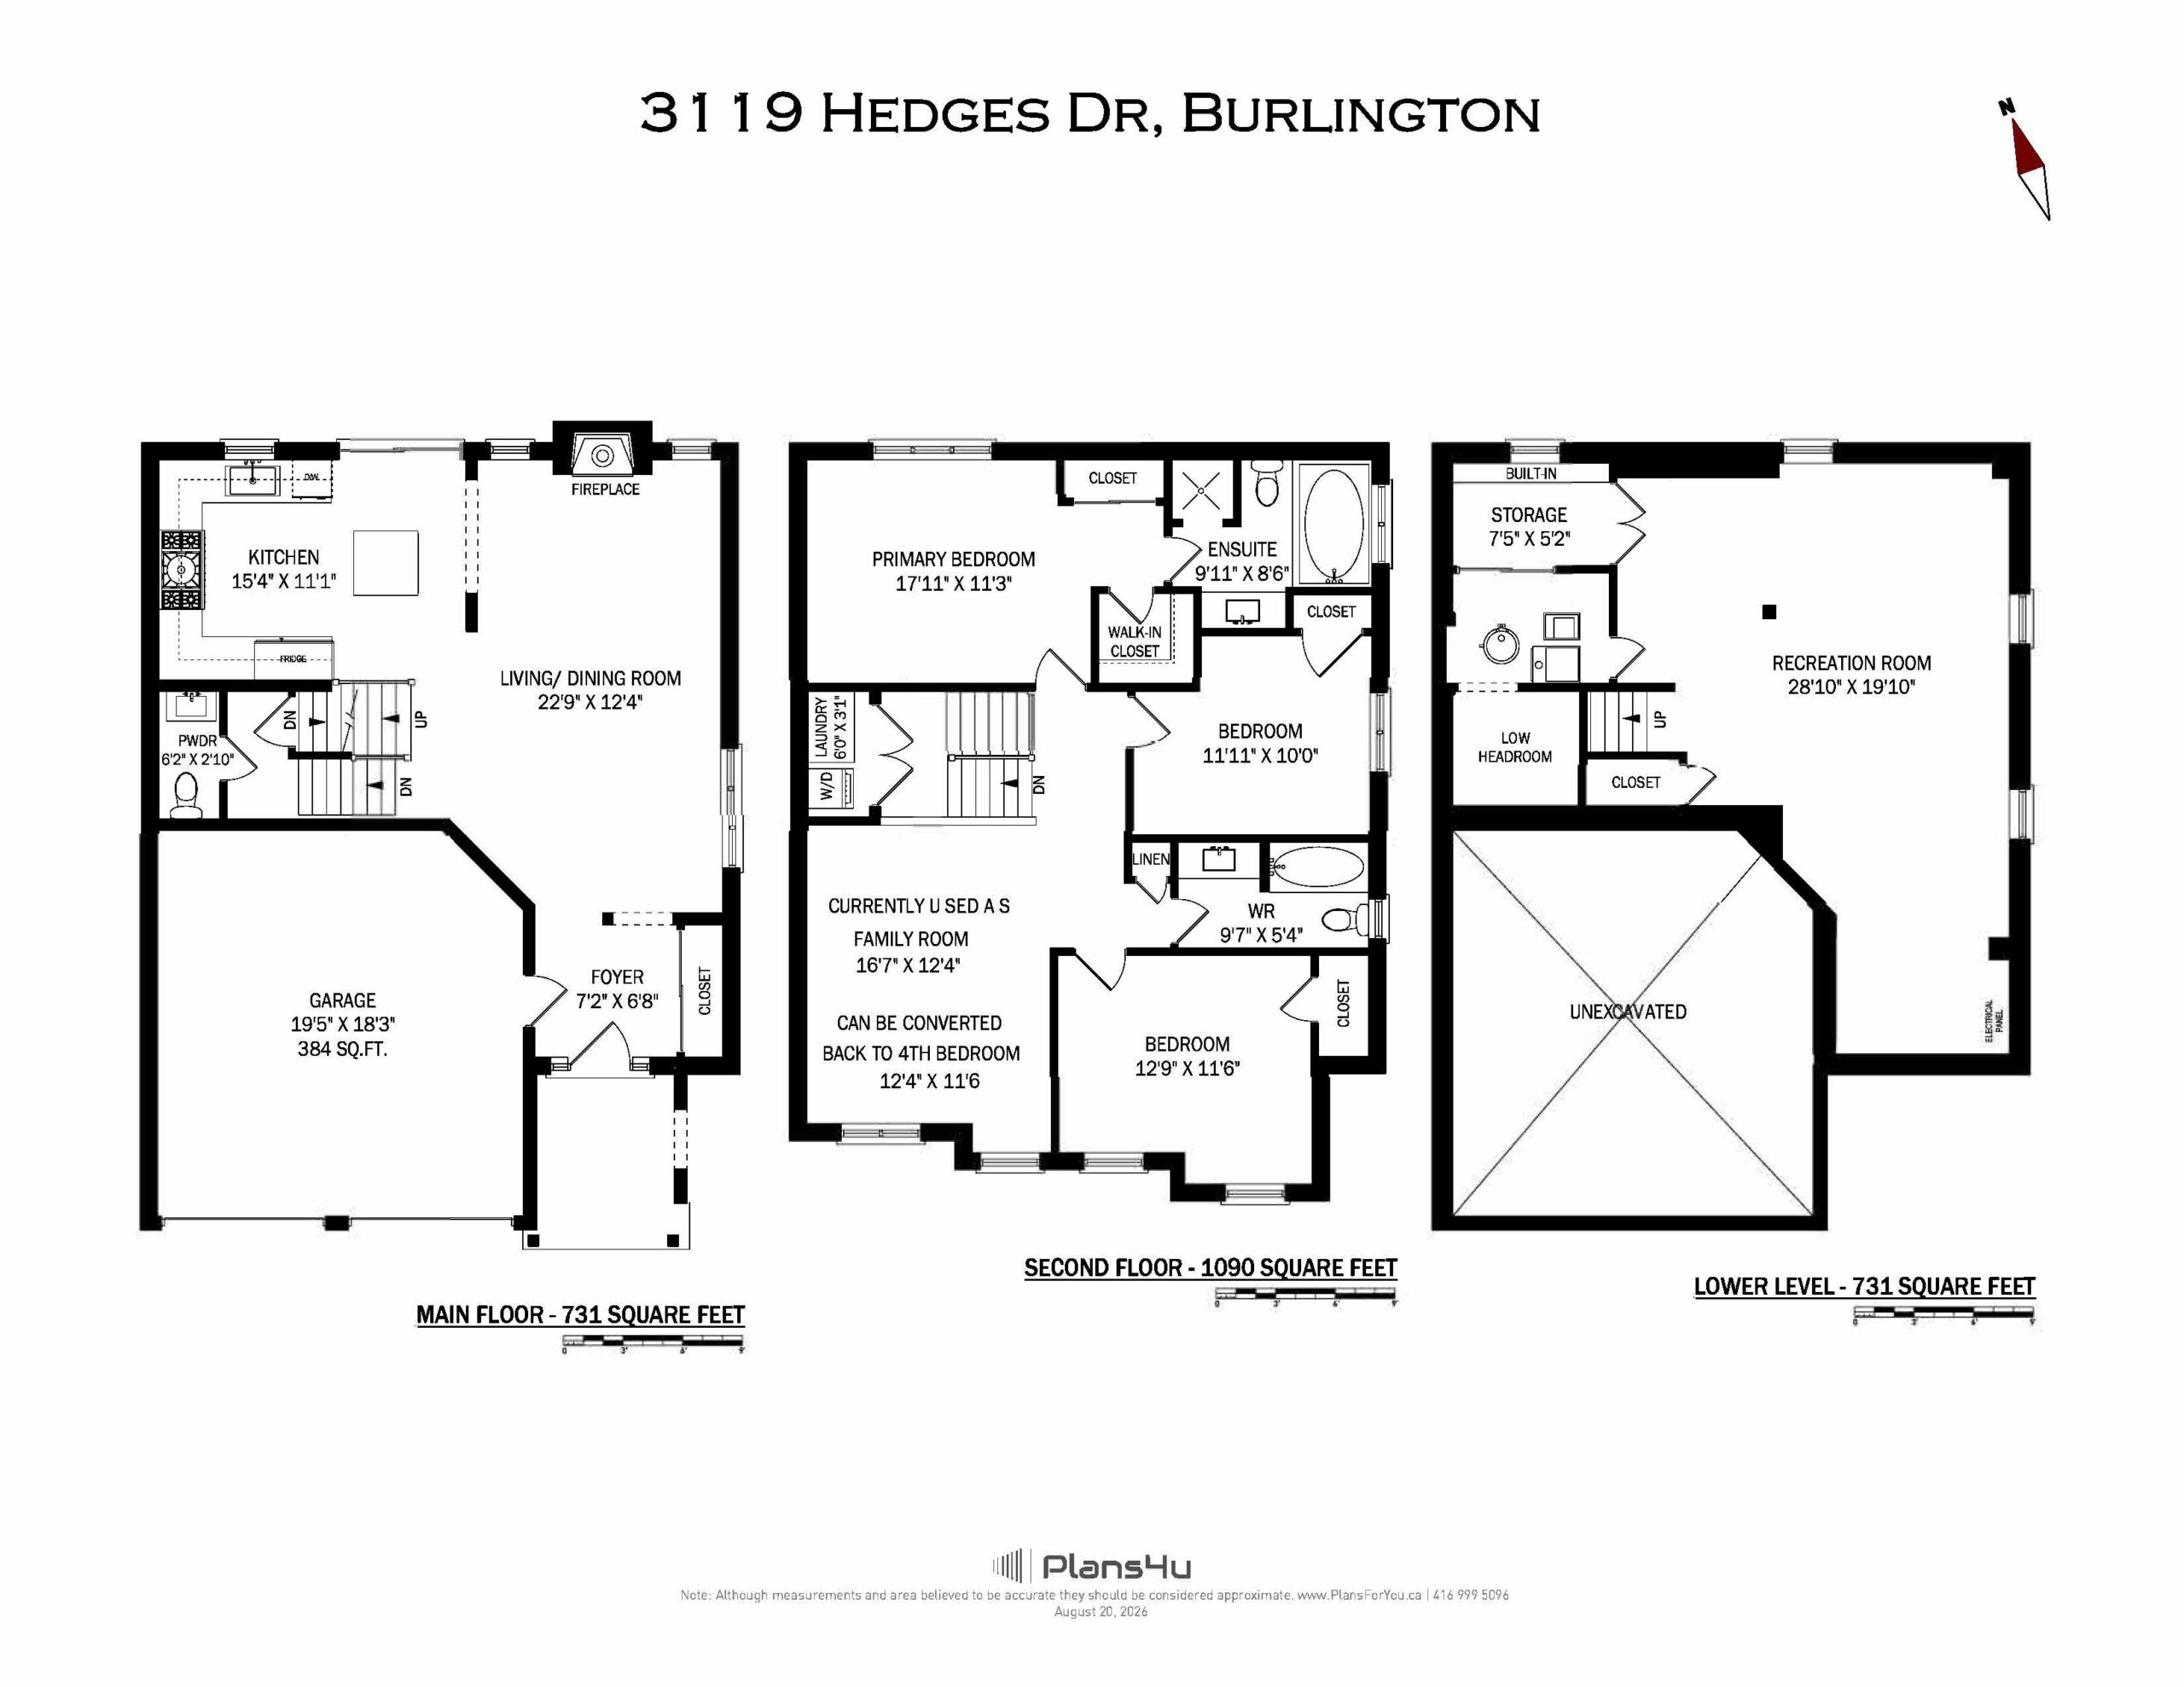
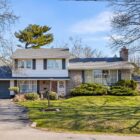
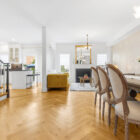
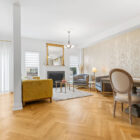
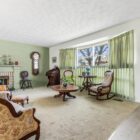
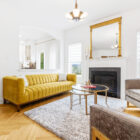
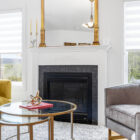
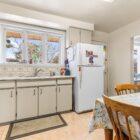
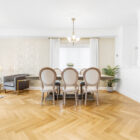
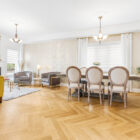
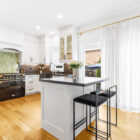
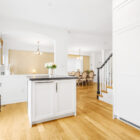
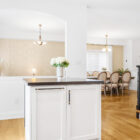
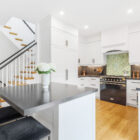
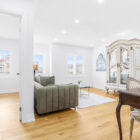
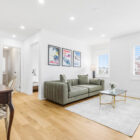
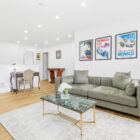
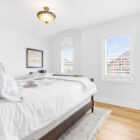
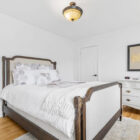
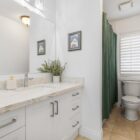
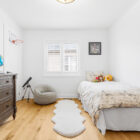
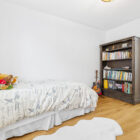
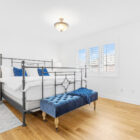
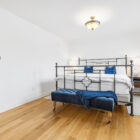
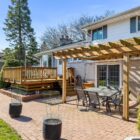
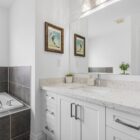

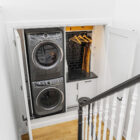
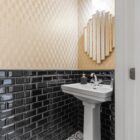
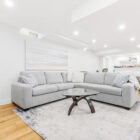
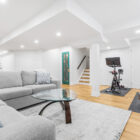
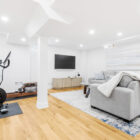
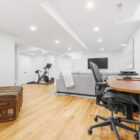
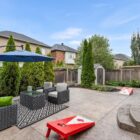
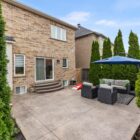
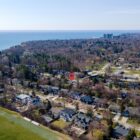
Absolute showstopper featuring 2552sf of exquisitely finished living space! This beautifully upgraded Sundial home combines thoughtful design, quality craftsmanship and exceptional attention to detail, enhanced by airy 9′ ceilings on the main level.Set on a premium pie-shaped lot with an impressive 46′ rear width, this exceptional home is tucked away on a quiet street in desirable Alton Village. Extensively updated in 2023/2024, premium hardwood flooring flows throughout, including a striking herringbone pattern across the main living and dining areas. An upgraded staircase, custom window coverings, built-ins and thoughtful design details create a cohesive, elevated finish.The 2023 renovated kitchen is a true focal point, featuring custom cabinetry, a statement backsplash and an exceptional suite of premium appliances, including a 36″ Elise AGA dual-fuel range with brass accents, Liebherr BioFresh refrigerator/freezer and Miele dishwasher.The renovated powder room adds another designer touch, while the 2024 laundry and storage update on the convenient half-landing features an Electrolux front-load washer and dryer.The 4th bedroom is currently used as a spacious family room. Enjoy it as is, set up your home office here or convert it back to a 4th bedroom. The finished lower level adds functional living space with custom built-in storage and a charming reading nook beneath the stairs. There’s a storage room with built-in and it features a rough-in for a fourth bathroom, if desired. The exterior is equally impressive, with professionally landscaped, low-maintenance grounds and a fully fenced backyard further updated in 2026. Upgraded entry doors and a stamped concrete walkway enhance curb appeal. The asphalt shingle roof was replaced in 2025 with upgraded ventilation, while an 8′ 8′ lifetime-warranted shed provides excellent storage.Ideally located near schools, parks, the recreation centre, dog park, shopping and everyday amenities, with scenic trails around the pond and nearby green space.A truly exceptional home where quality, style, functionality and location come together beautifully.
List of Recent Improvements
2023
- Complete kitchen renovation
- Premium hardwood flooring installed throughout
- Herringbone hardwood installed across main living and dining areas
- Staircase upgraded/refinished
- 36″ Elise AGA dual-fuel range with brass accents
- Liebherr BioFresh refrigerator/freezer
- Miele dishwasher — warranty through December 2028
- Powder room renovated
- Basement enhancements, custom built-ins and reading nook
2024
- Laundry/storage area renovated
- Electrolux front-load washer and dryer
2025
- Asphalt shingle roof replaced with upgraded ventilation
2026
- Additional landscaping updates
EXTRA FEATURES
Annual – Professional HVAC cleaning/maintenance
Custom window coverings
Lifetime-warranted 8′ × 8′ storage shed
Premium pie-shaped lot • approximately 46′ across rear
9′ main-floor ceilings
Amenities:
- Several Shopping Plazas, Restaurants & Home Improvement Centre
- Walking Trails
- Swan Lake
- Alton Village PS & Frank J. Hayden SS
Rooms:
| Type | Dimensions |
|---|---|
| Foyer | 7'2" x 6'8" |
| Living/Dining | 22'9" x 12'4" |
| Kitchen | 15'4" x 11'1" |
| Powder Room | 6'2" x 2'10" |
| Primary Bedroom | 17'11" x 11'3" |
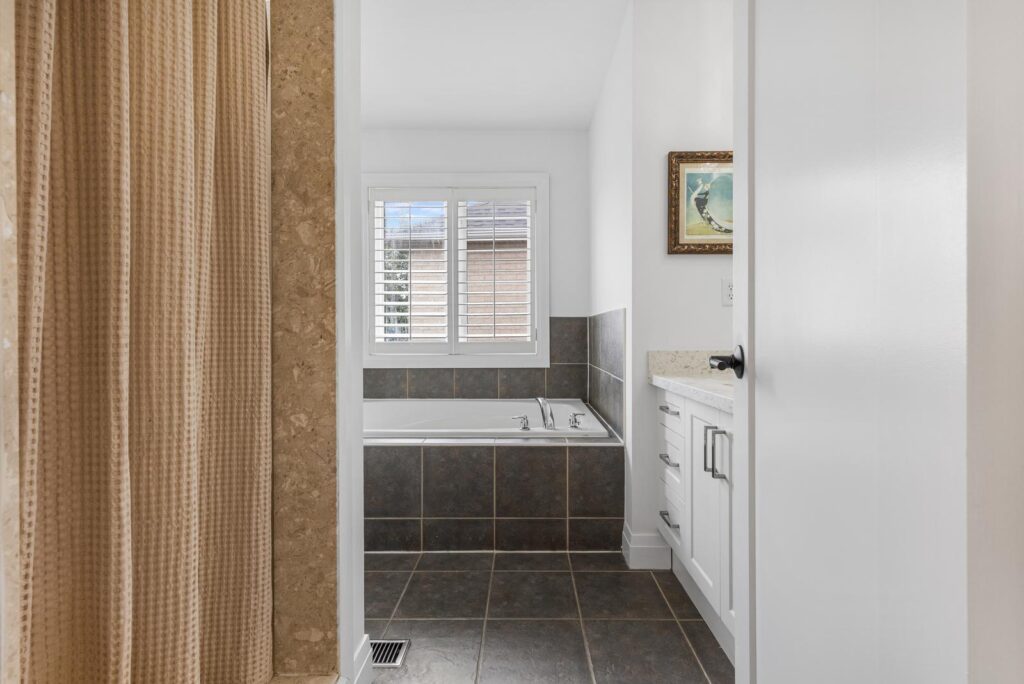
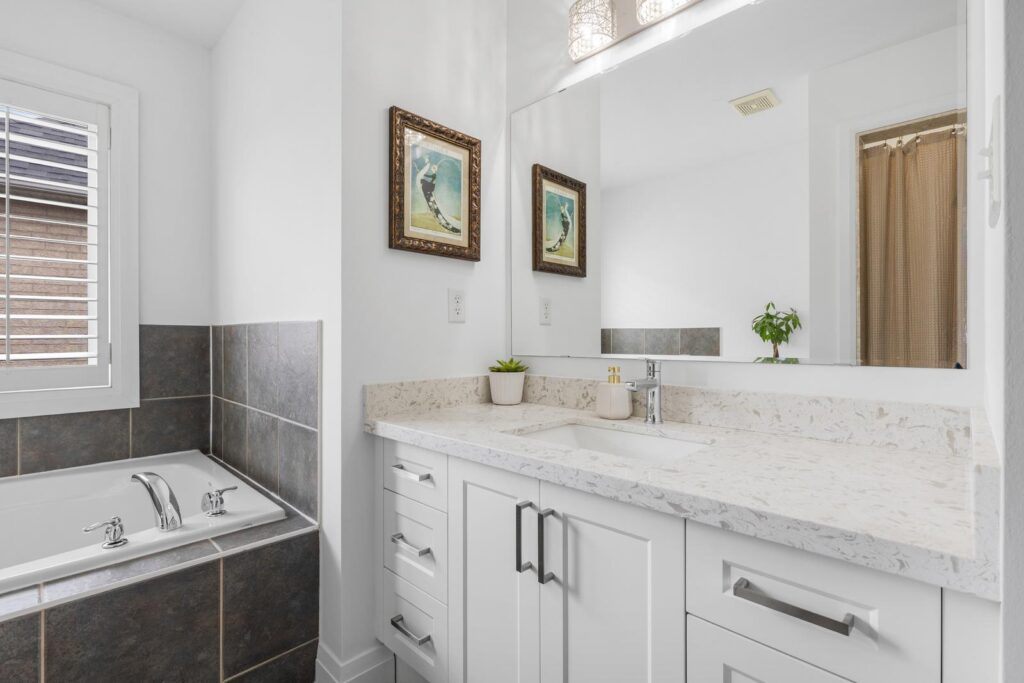
| Primary Ensuite (4-Piece) | 9'11" x 8'6" |
| Bedroom (currently used as family room) | 16'7" x 12'4" |
| Bedroom | 12'9" x 11'6" |
| Bedroom | 11'11" x 10'0" |
| Family Bathroom (4-Piece) | 9'7" x 5'4" |
| Recreation Room | 28'10" x 19'10" |
| Storage Room (built-in cabinets) | 7'5" x 5'2" |
| Garage (2-car) | 19'5" 18'3" |