






Coveted Southeast Oakville
467 Anthony Drive, Oakville, ON, Canada
SOLD!
3  • 2
• 2  • Floor Space: 1092 sq ft
Lot: 49 x 113





















Property Details:
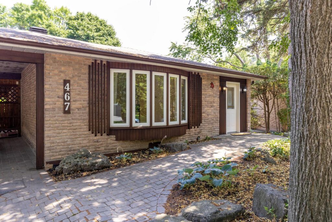
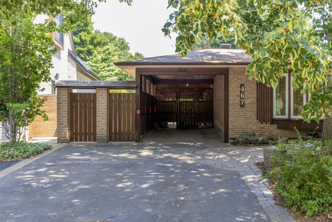
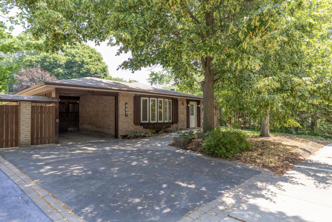
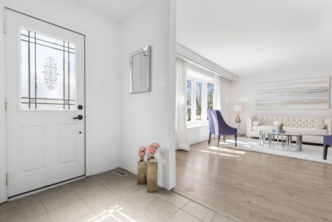
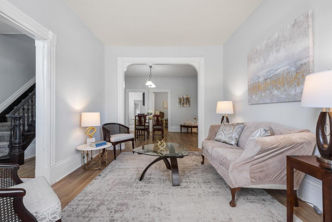
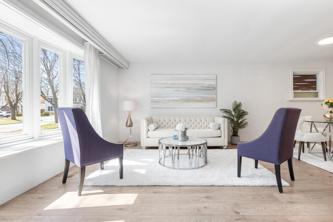
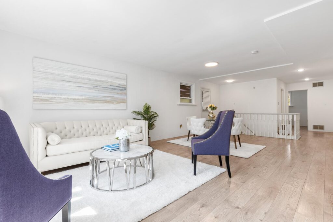
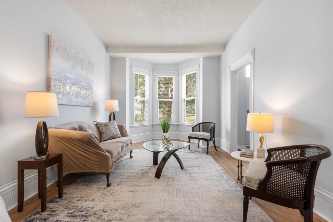
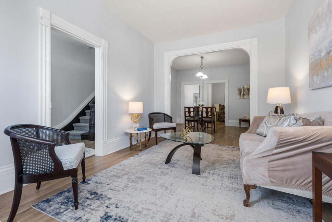

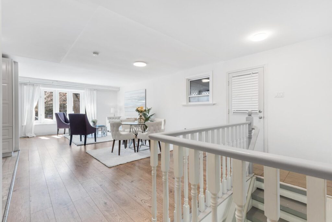
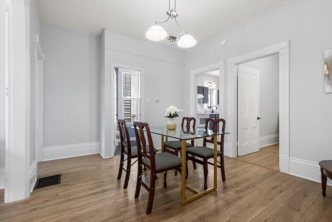
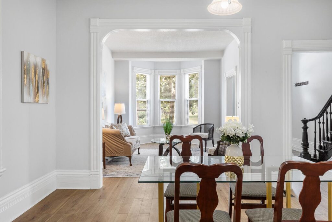
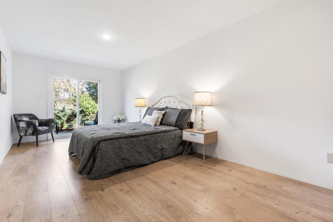
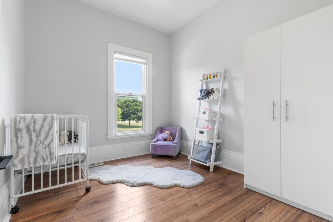
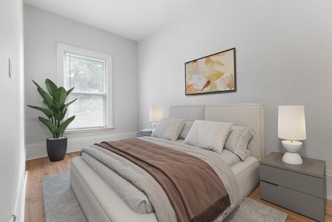
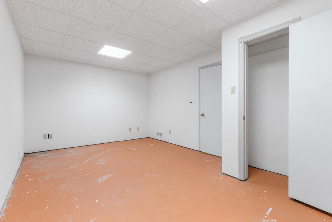

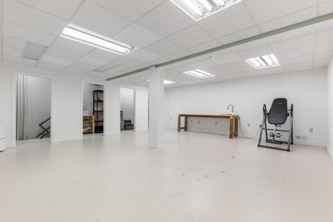
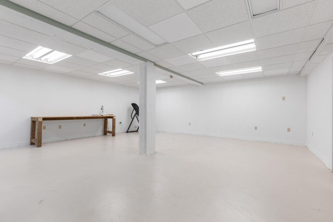
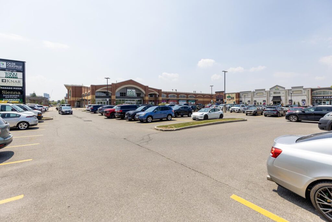
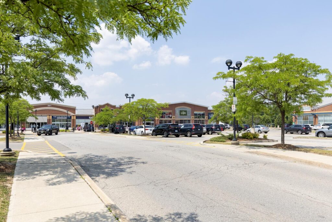
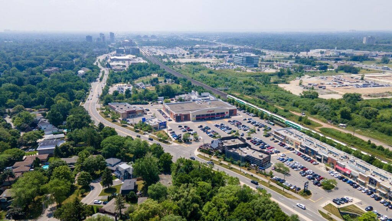
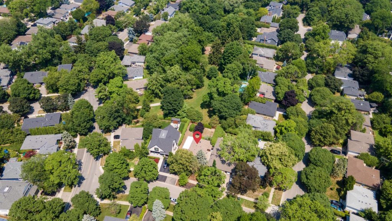
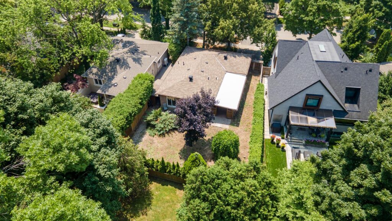
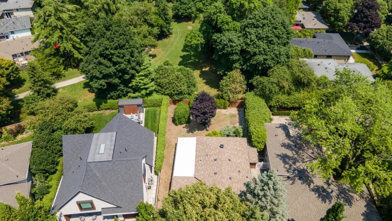
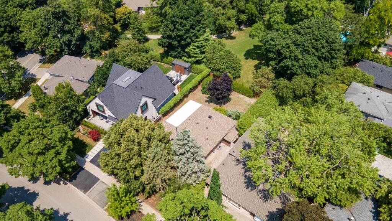
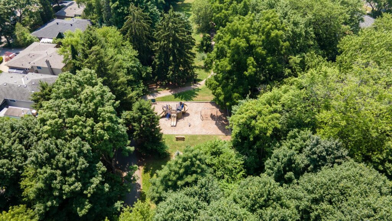
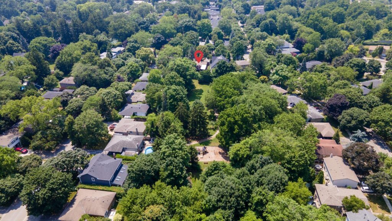
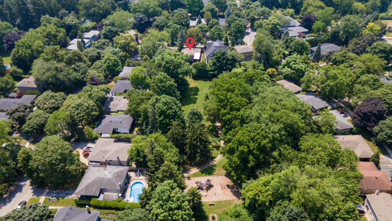
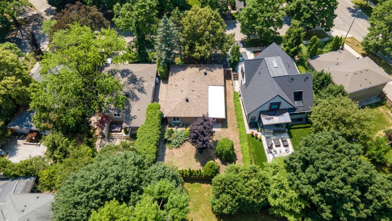
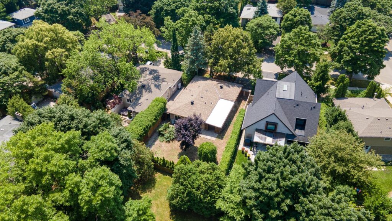
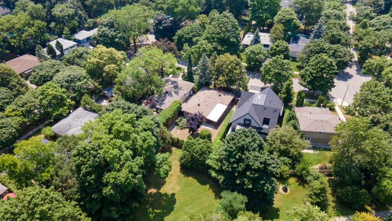
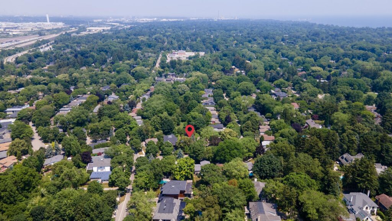
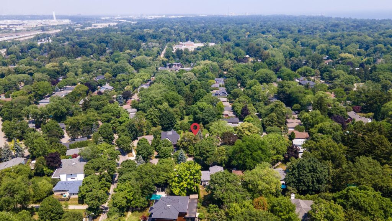
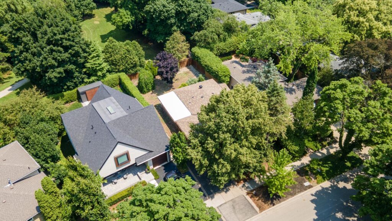
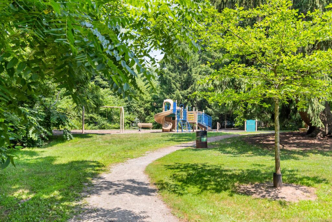
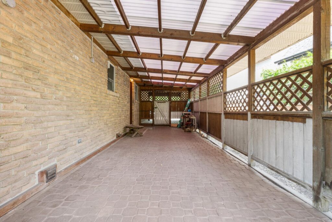

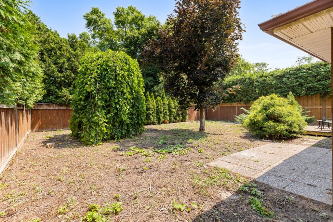
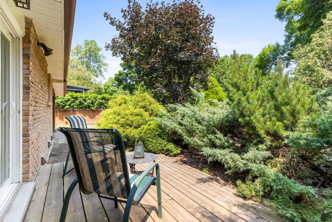
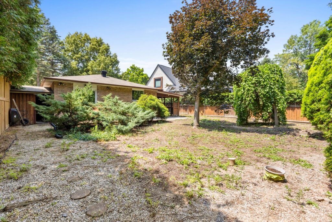
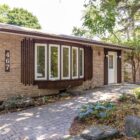
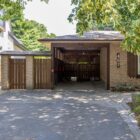
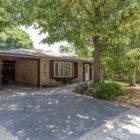
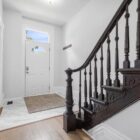
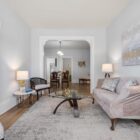
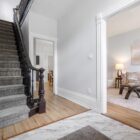
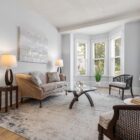
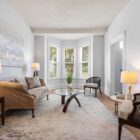
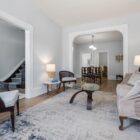
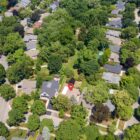
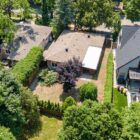
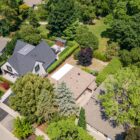
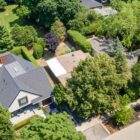
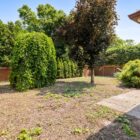
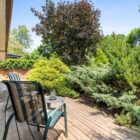
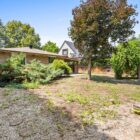
The most important saying in real estate – location, location, location. This property is priced to sell and offers a premium location backing Maple Valley Park on a quiet, dead end street in one of Oakville’s most coveted neighbourhoods. There are so many possibilities with this home and yard – whether you’re in the market to renovate, add on, rent out or build your dream home. Bungalows are the ideal footprint if you’re considering an addition – whether it’s building up or adding on. This home features a modern open-concept main living area, an updated kitchen and baseboards, fresh neutral paint, and carpet-free flooring. Sip your morning coffee on the private back deck, accessed from the primary bedroom walkout and enjoy the serenity that comes with no rear neighbours. Mechanicals have been conscientiously maintained over the years, including a new roof in 2017. Located near top-rated schools, the Whole Foods plaza and all the charm of downtown Oakville’s shops and restaurants. This is a truly rare opportunity to secure a premium lot and home with great potential at land value pricing.
RL5-0 zoning allows 35% lot coverage and 42% residential floor area if considering a new build or addition. For more detailed info, see https://www.oakville.ca/getmedia/632d0b06-69b1-4b37-859b-f9747c3a5c18/zoning-by-law-2014-014-part-06-residential-zones.pdf
Amenities:
- Maple Valley Park
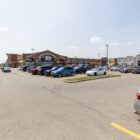
- Whole Foods Plaza
Rooms:
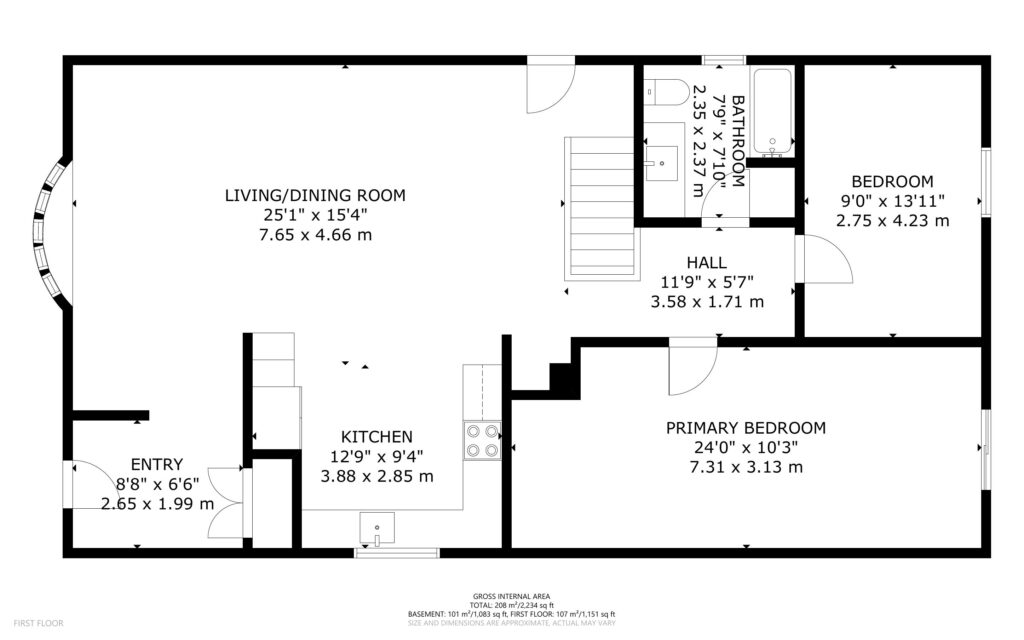
| Type | Dimensions |
|---|---|
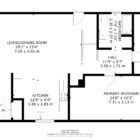
| Entry Foyer | 8'8" x 6'6" |
| Living/Dining Room | 25'1" x 15'4" |
| Kitchen | 12'9" x 9'4" |
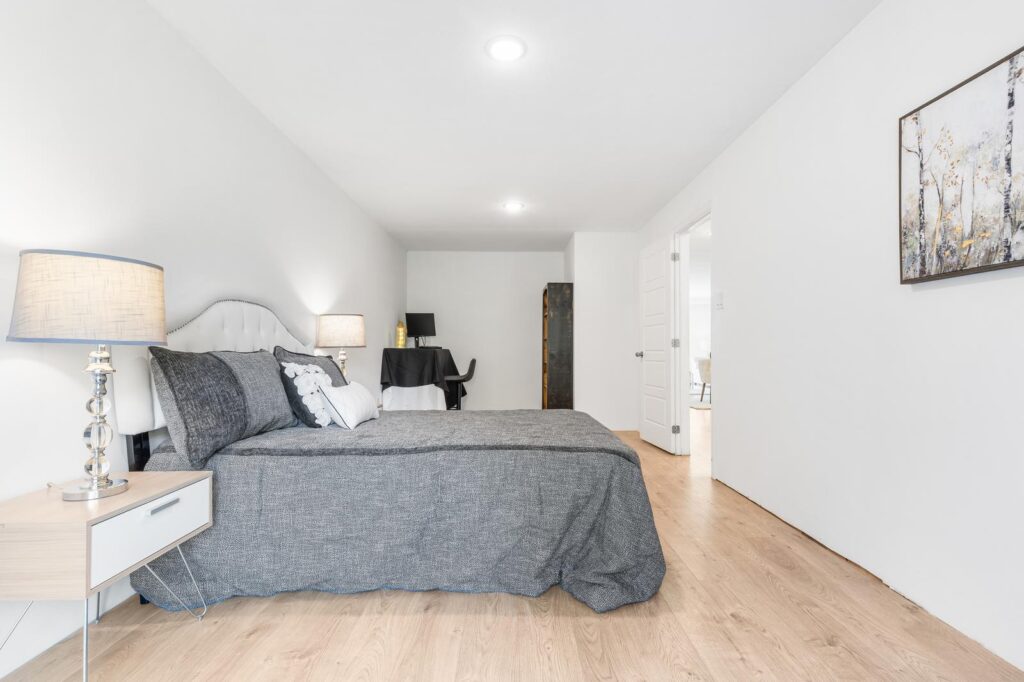
| Primary Bedroom | 24' x 10'3" |
| Second Bedroom | 13'11 x 9' |
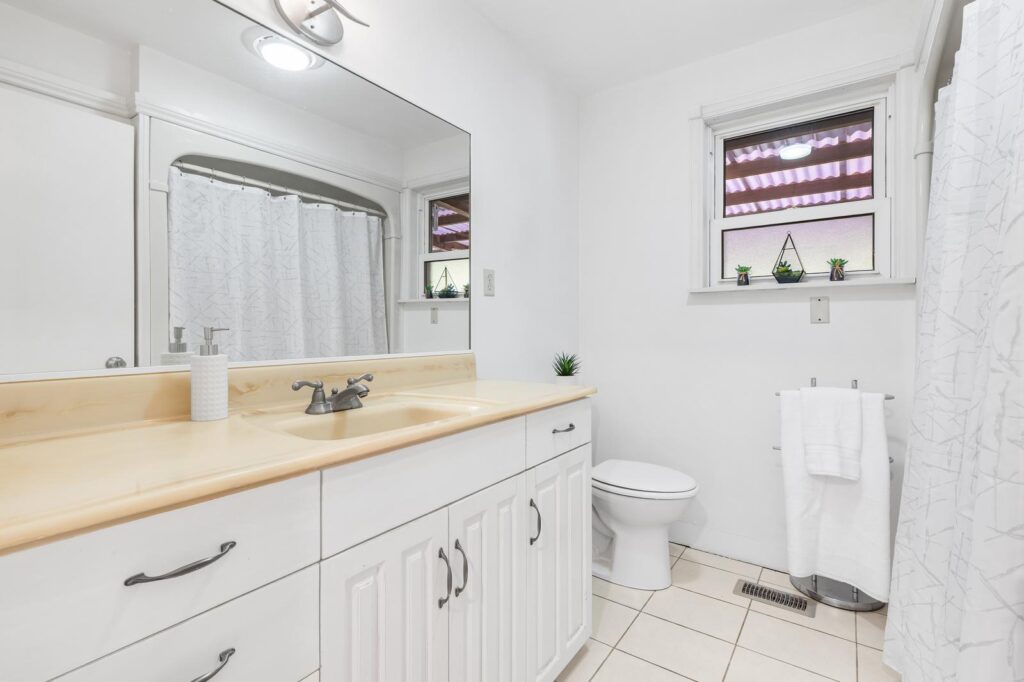

| Four-Piece Bathroom | 7'10" x 7'9" |
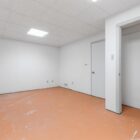
| Recreation Room | 21'3" x 20'2" |
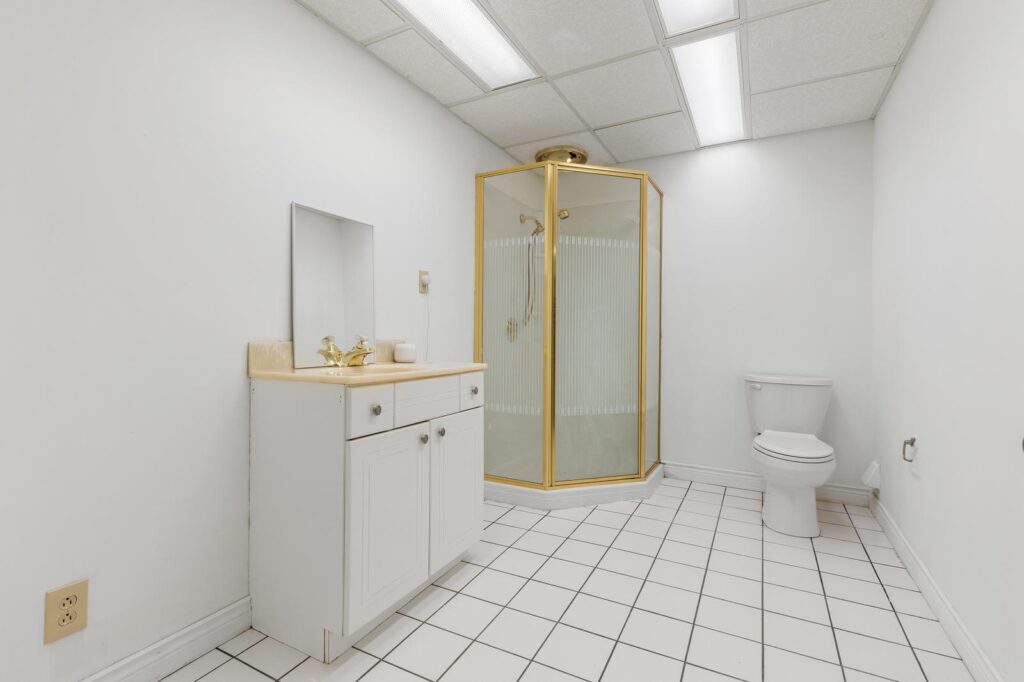
| Three-Piece Bathroom | 10' x 6'11" |
| Third Bedroom | 16'11" x 11'4" |

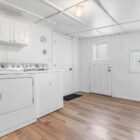
| Laundry Room | 11'4" x 7'3" |